

Society Navigation & Master Layout
Faisal Hills Master Plan Map
Explore the officially approved master layout of Faisal Hills. Inspect plot dimensions, road networks, sector avenues, and central commercial boulevards with interactive deep zoom controls up to 1200%.
Ultra-HD 9,900px Blueprint
100%
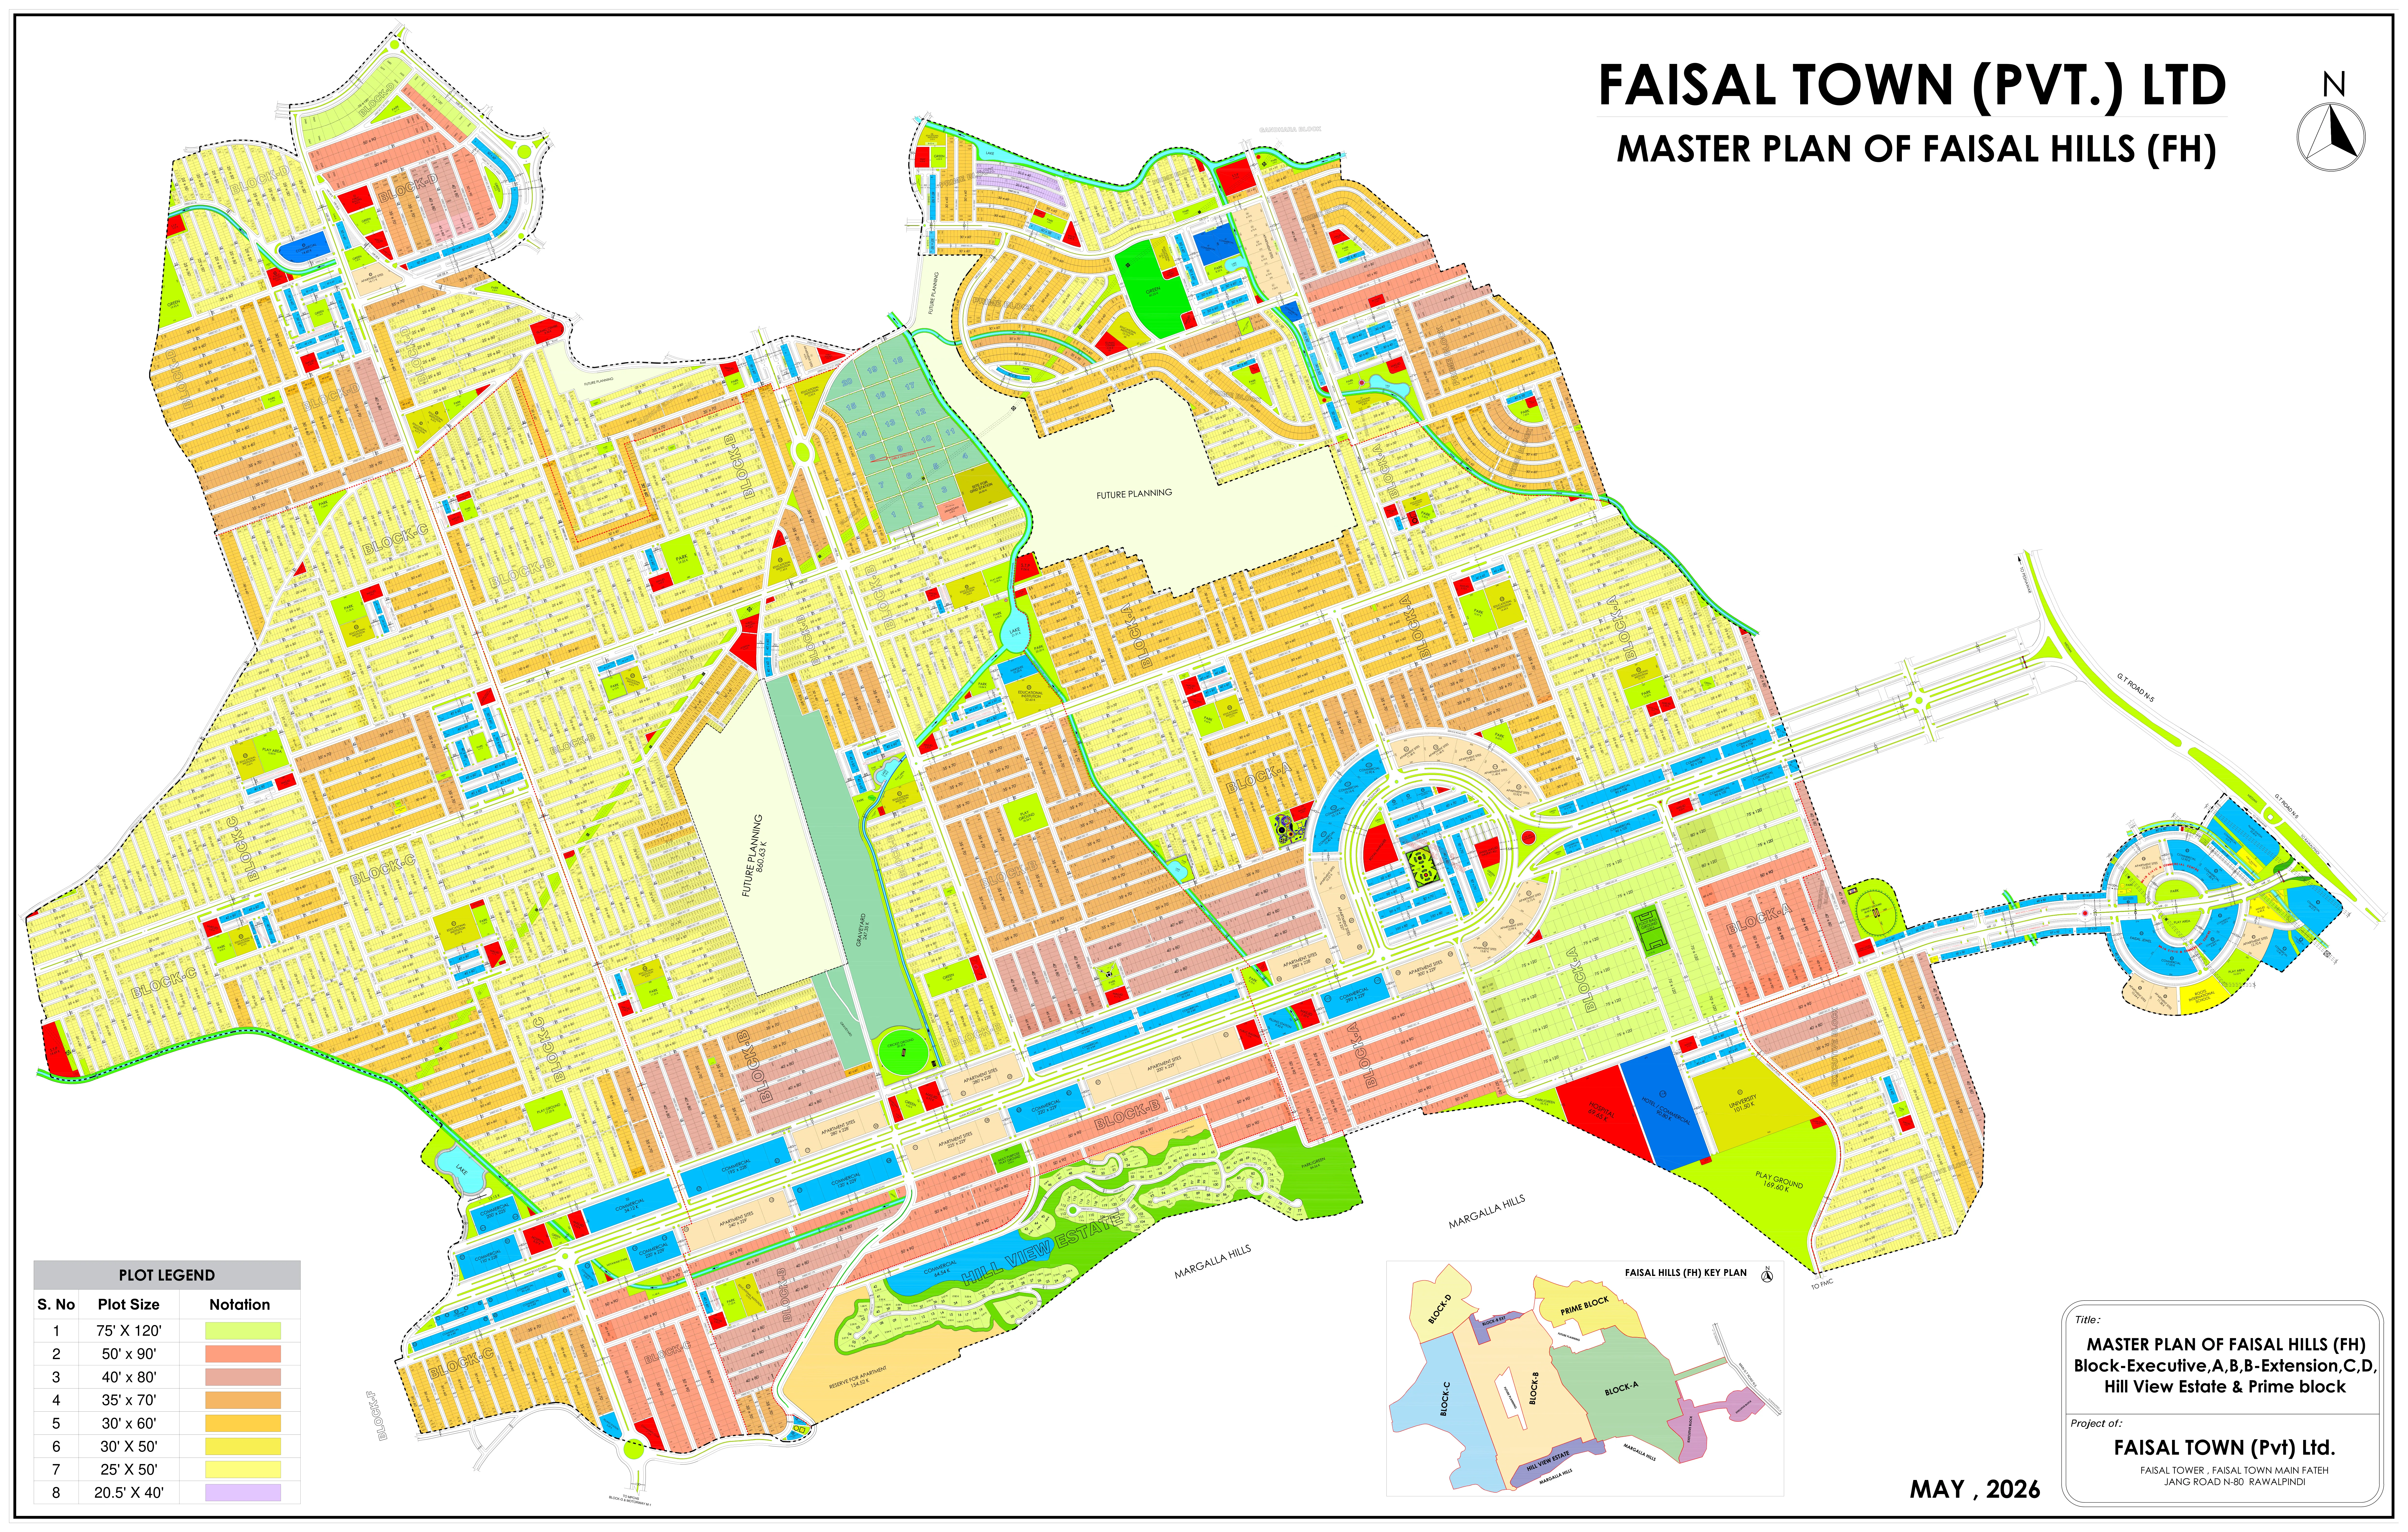
Zoom to inspect plots
Master Plan Sector Layout & Standard Plot Cuttings
Payment Plan Matrix| Plot Category | Ground Dimensions | Area (Sq. Yards / Sq. Ft) | Payment Structure & Availability |
|---|---|---|---|
| 5.55 Marla (5 Marla) | 25 × 50 ft | 138.89 sq. yd (1,250 sq. ft) | Prime Block developer instalments & mature sectors resale |
| 8 Marla | 30 × 60 ft | 200 sq. yd (1,800 sq. ft) | 10 quarterly instalments available in Prime Block |
| 10.89 Marla (10 Marla) | 35 × 70 ft | 272.22 sq. yd (2,450 sq. ft) | Family plot standard across Executive, A, B, C & D blocks |
| 14.22 Marla (14 Marla) | 40 × 80 ft | 355.55 sq. yd (3,200 sq. ft) | Available in Blocks A, B & D (resale settlement) |
| 1 Kanal | 50 × 90 ft | 500 sq. yd (4,500 sq. ft) | Prime mountain view avenues & 10 quarterly instalments |
| 2 Kanal | 75 × 120 ft | 1,000 sq. yd (9,000 sq. ft) | Estate tier residential cuttings in Block A & Prime Block |
RDA Approval: Layout plans and road demarcation verified on-site by Faisal Hills Estate Verification Desk.
Grand Boulevards & Internal Road Network
| Road / Avenue Name | Right of Way (Width) | Key Connectivity & Purpose |
|---|---|---|
| Main Grand Boulevard | 225 Feet | Connects Main GT Road Arc Gate with Executive, A, B and Prime Blocks |
| Central Sector Expressways | 150 Feet | Direct transit route between Block C, Hills Walk and M-1 Interchange |
| Commercial Promenade Avenues | 100 Feet | Civic center commercial avenues and sports complex access |
| Residential Sector Streets | 40 – 60 Feet | Paved wide internal streets ensuring comfortable two-way vehicular flow |
Society Infrastructure
Prominent Society Landmarks on the Master Plan
01Executive Block
Main GT Road Monument Arc Gate
Grand 225ft entrance monument on National Highway N-5.
02Executive Block
Faisal Jewel 27-Storey Tower
Iconic mixed-use skyscraper, hotel and shopping mall.
03Executive Block
Roots International School Campus
Operational premier education campus.
04Block B
Central Sports Arena & Complex
Cricket ground, tennis courts, and sports academy.
05Block C
Hills Walk Commercial Promenade
European-style retail and dining boulevard.
06Central Scheme
Glow Park & Botanical Forest
Family recreation and illuminated theme park.