

Hills Walk Commercial Hub
Get Hills Walk Plot Rates
Receive verified resale prices & available plot map on WhatsApp.
Hills Walk Commercial: The High-Street Dining & Retail Capital
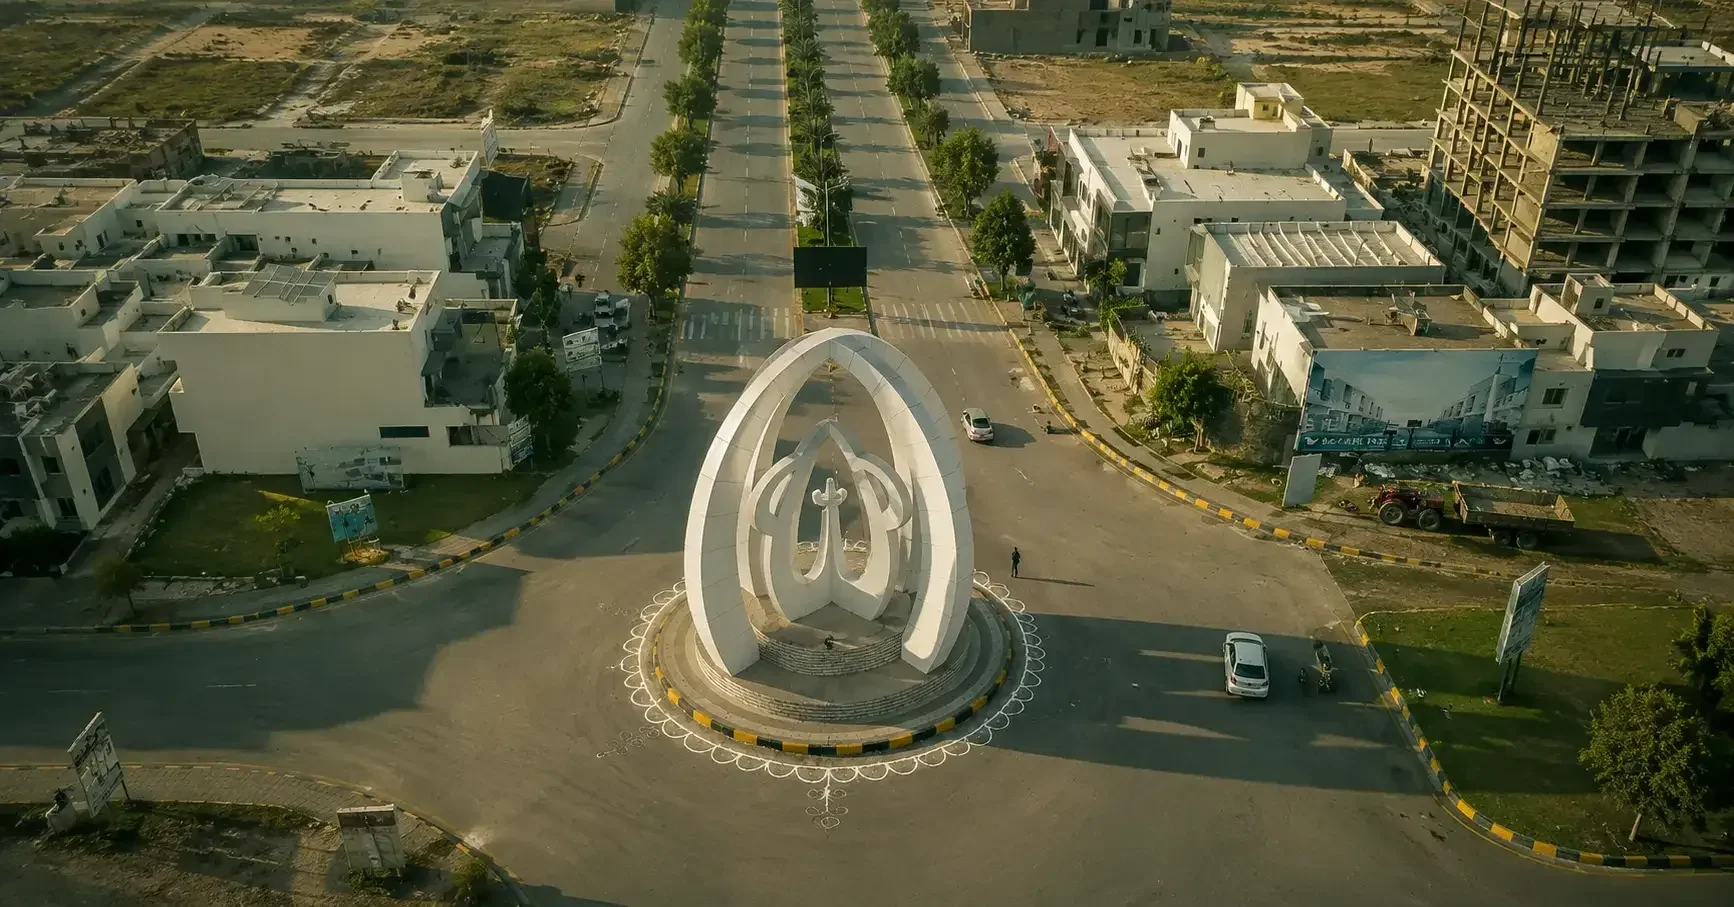
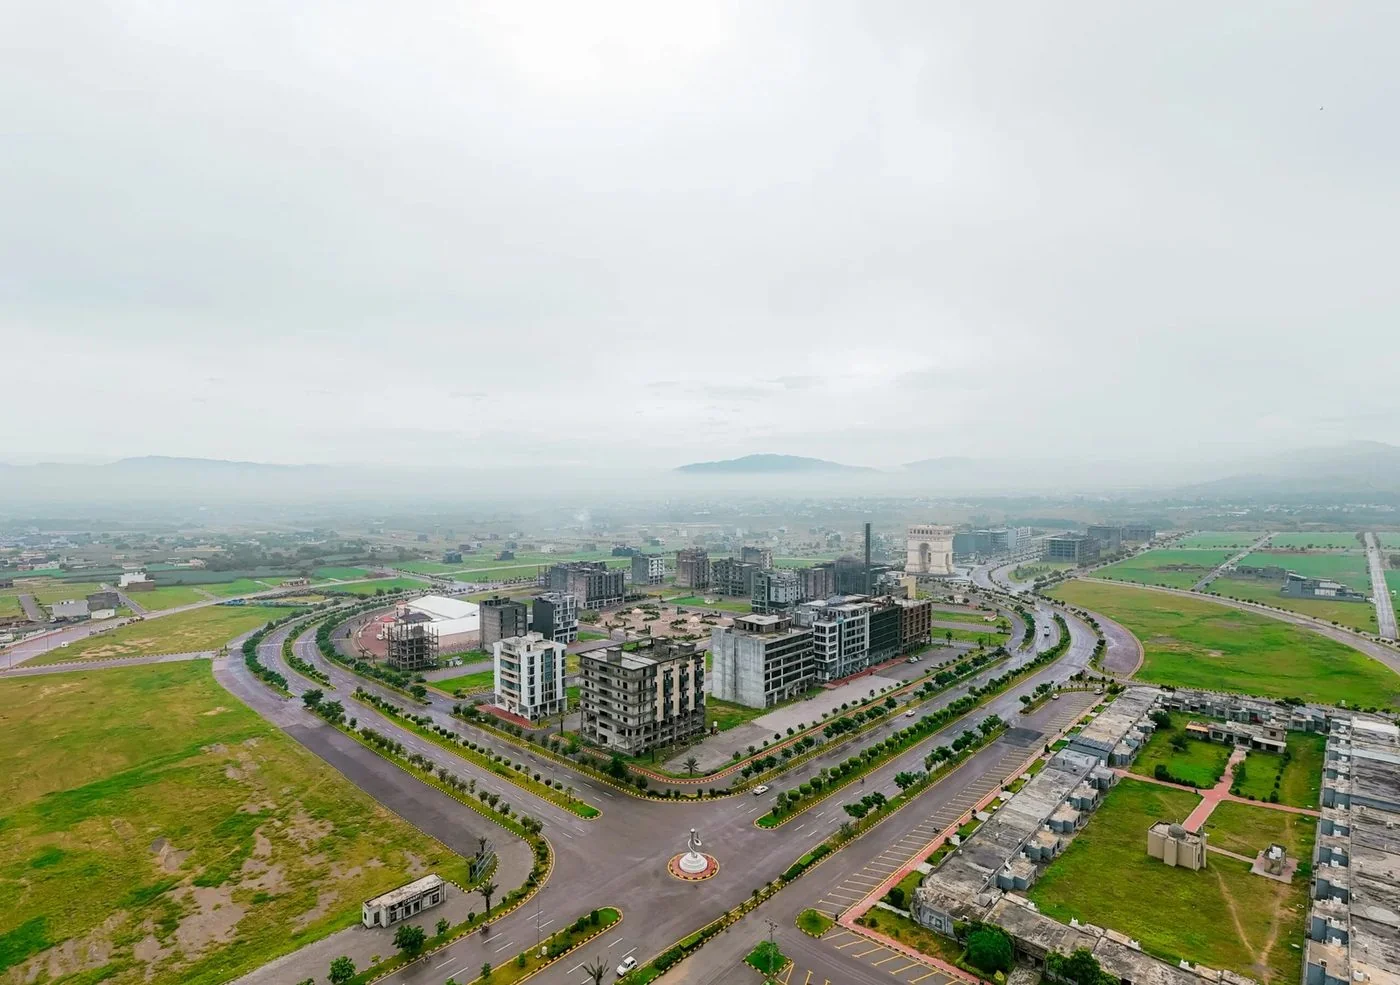
Faisal Hills Walk is the signature luxury commercial and lifestyle destination in Faisal Hills Islamabad. Inspired by iconic European pedestrian promenades, Hills Walk integrates luxury retail arcades, rooftop fine dining overlooking the Margalla mountains, an open-air amphitheater, and multi-storey corporate towers into a vibrant, high-footfall business core.
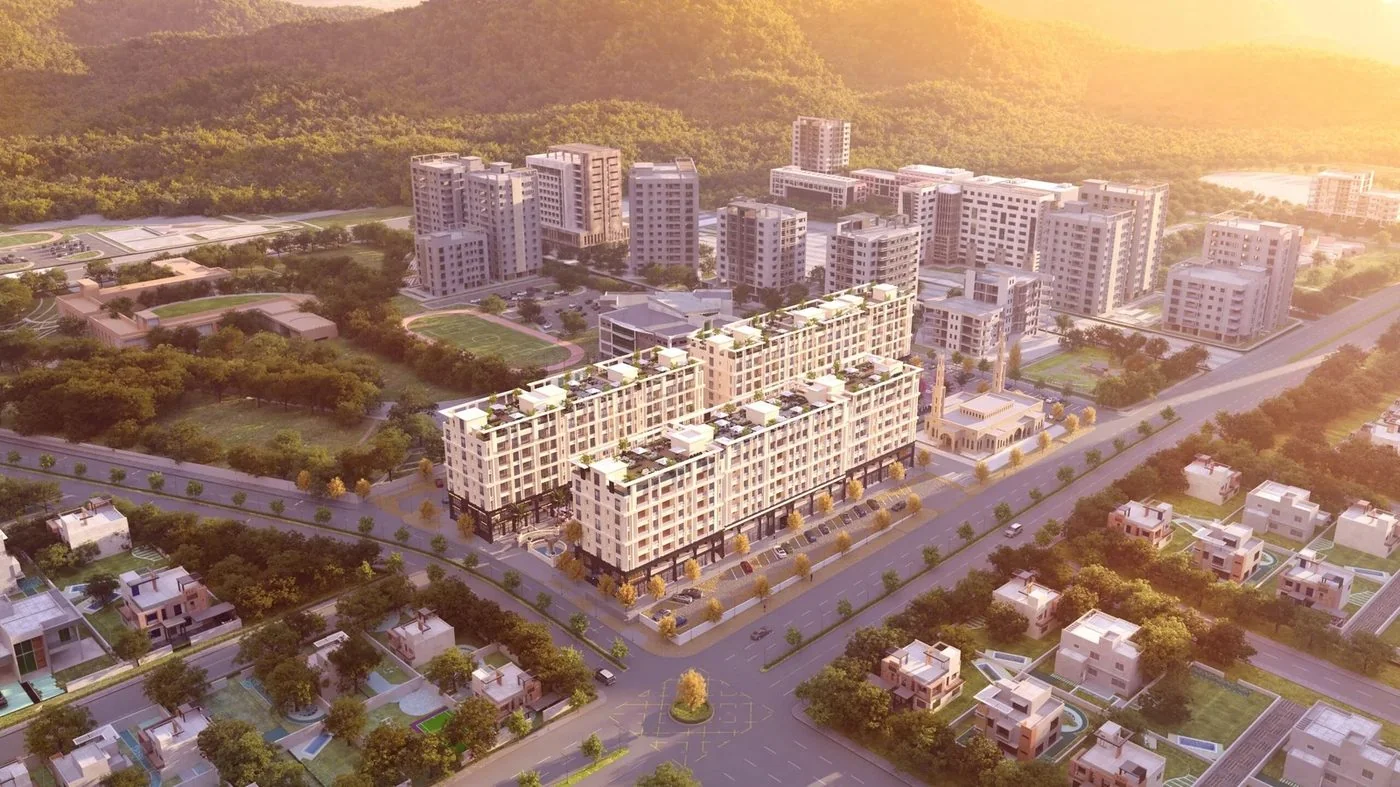
European-Style Pedestrian Boulevard
80ft wide cobblestone boulevard connecting Block A, B, and C with 500+ car parking.
Hills Walk Commercial Location & Access Map
Centrally located at the intersection of Block A, B, and C with direct 225ft Boulevard connectivity:
Nearby Landmarks & Transit Distances from Hills Walk
Internal arterial commute windows linking residential sectors to the commercial promenade:
Faisal Hills Main Entrance (GT Road)
4 minsM-1 Motorway Dedicated Interchange
2 minsExecutive Block & Faisal Jewel
4 minsMulti Gardens B-17 Commercial Center
6 minsNew Islamabad Airport Cargo & Terminal
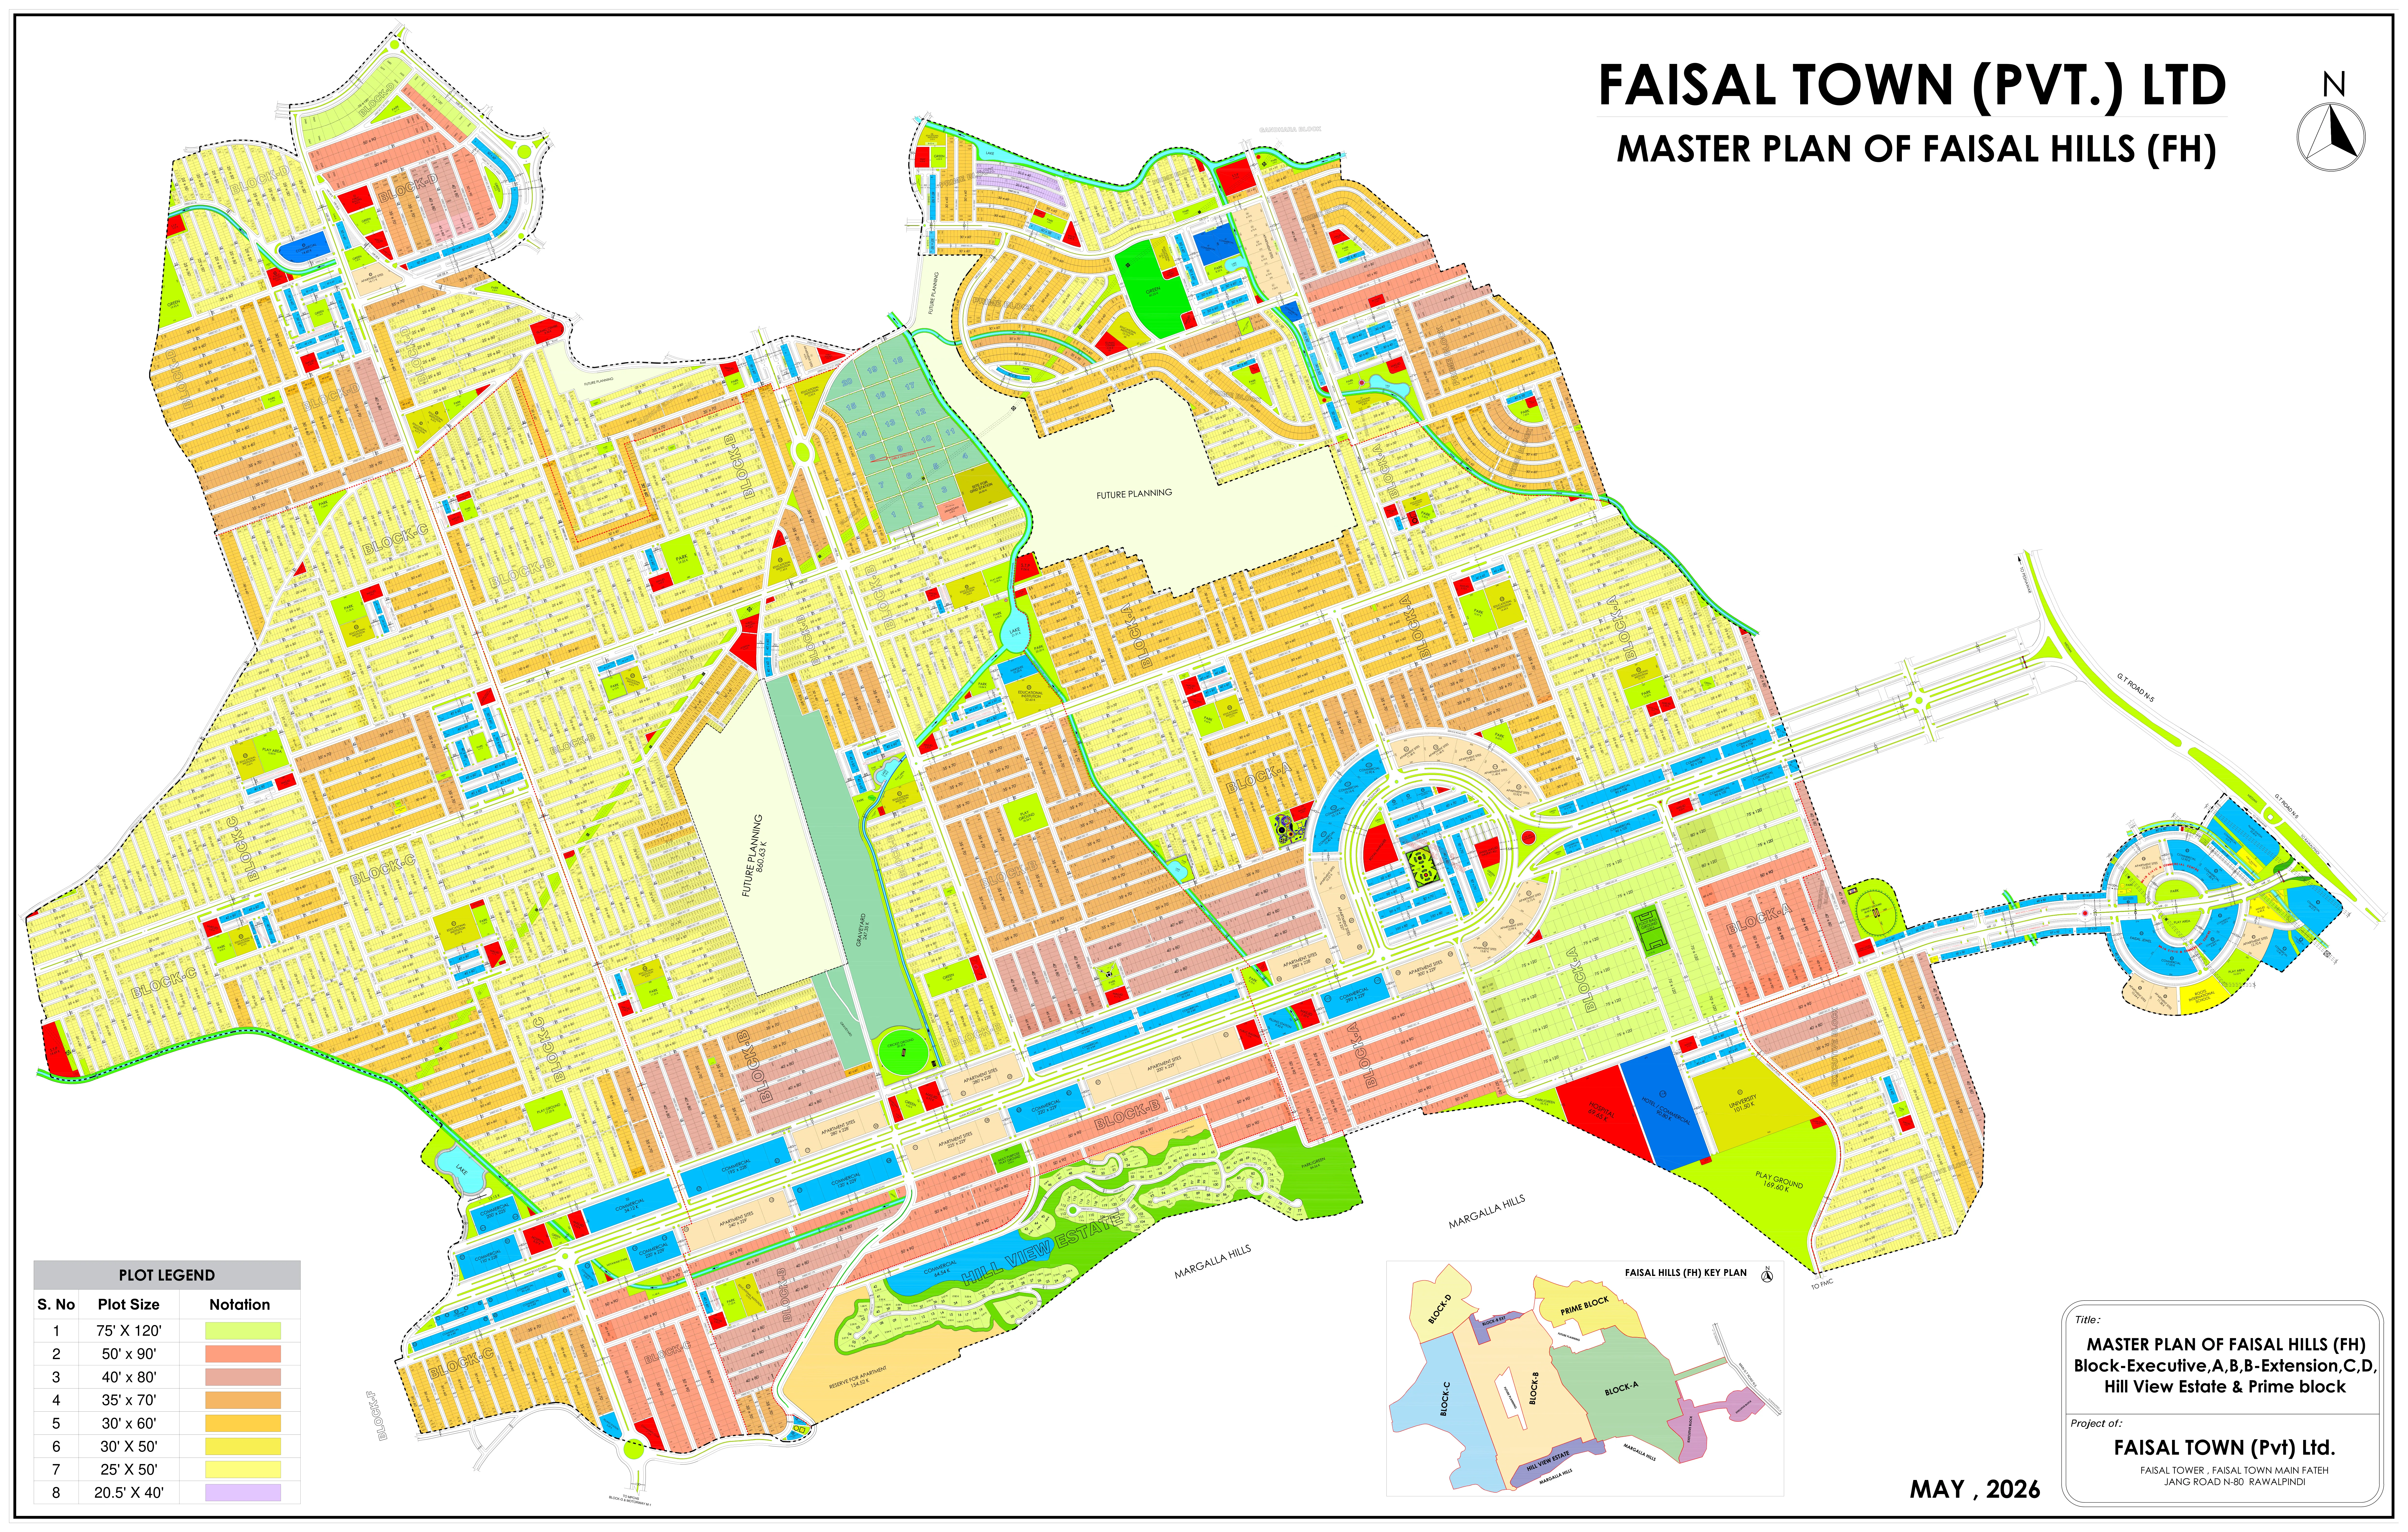
22 minsFaisal Hills Walk Master Plan & Plaza Cuts
Explore the master architectural layout, 80ft pedestrian promenade, and sanctioned plaza cuts:
Boutique Commercial Cuts (4M & 5.8M)
Flagship Corporate Cuts (8M & 10M)
Hills Walk Commercial Pricing Schedule
Standard rate schedules and construction heights for commercial plaza cuts in Hills Walk:
| Commercial Plaza Cut | Dimensions | Total Covered Area | Market Price Band | Bylaw Approval | Action |
|---|---|---|---|---|---|
| 4 Marla Commercial Plaza | 30 × 30 | 100 Sq. Yds (900 Sq. Ft) | PKR 2.20 Cr – 2.80 Cr | Ground + 4 Storey | |
| 5.8 Marla Boulevard Commercial | 40 × 40 | 145 Sq. Yds (1,305 Sq. Ft) | PKR 3.50 Cr – 4.80 Cr | Ground + 5 Storey | |
| 8 Marla Luxury Commercial Arcade | 45 × 40 | 200 Sq. Yds (1,800 Sq. Ft) | PKR 5.20 Cr – 6.90 Cr | Ground + 6 Storey |
Available Commercial Plaza Plots in Hills Walk
Explore available commercial arcade plots ready for construction with transparent pricing and direct Zedem biometric transfer.
Plot #HW-12
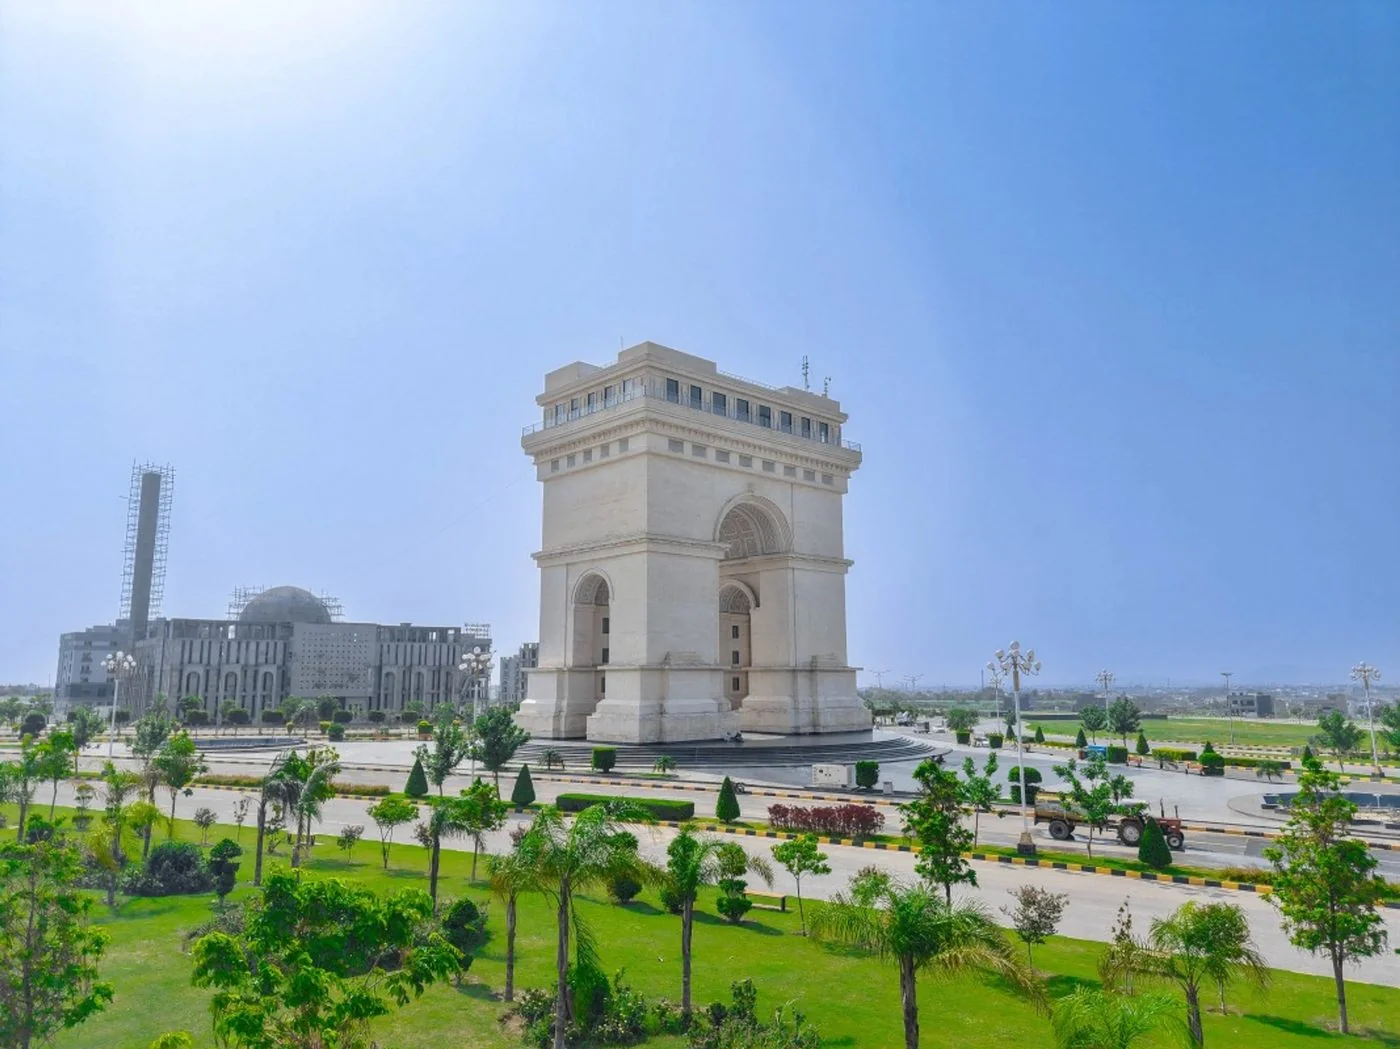
Plot #HW-28
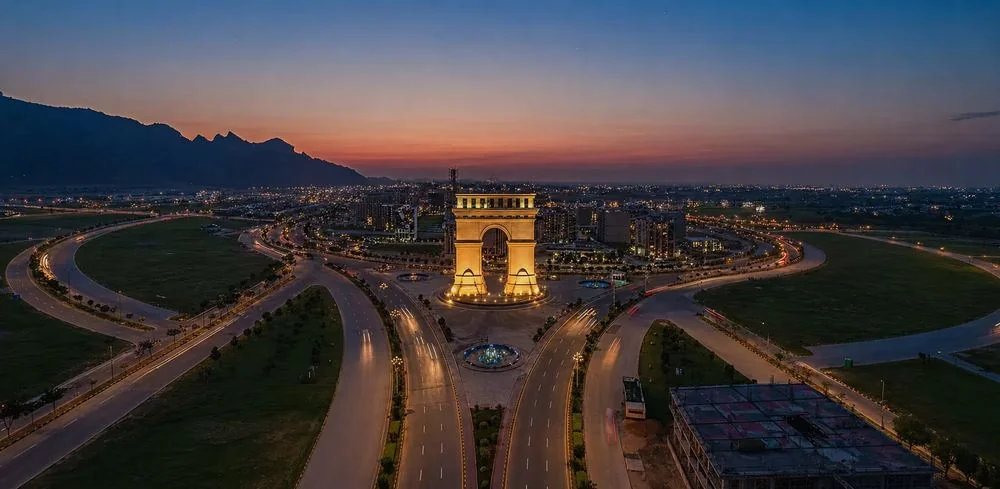
Plot #HW-45
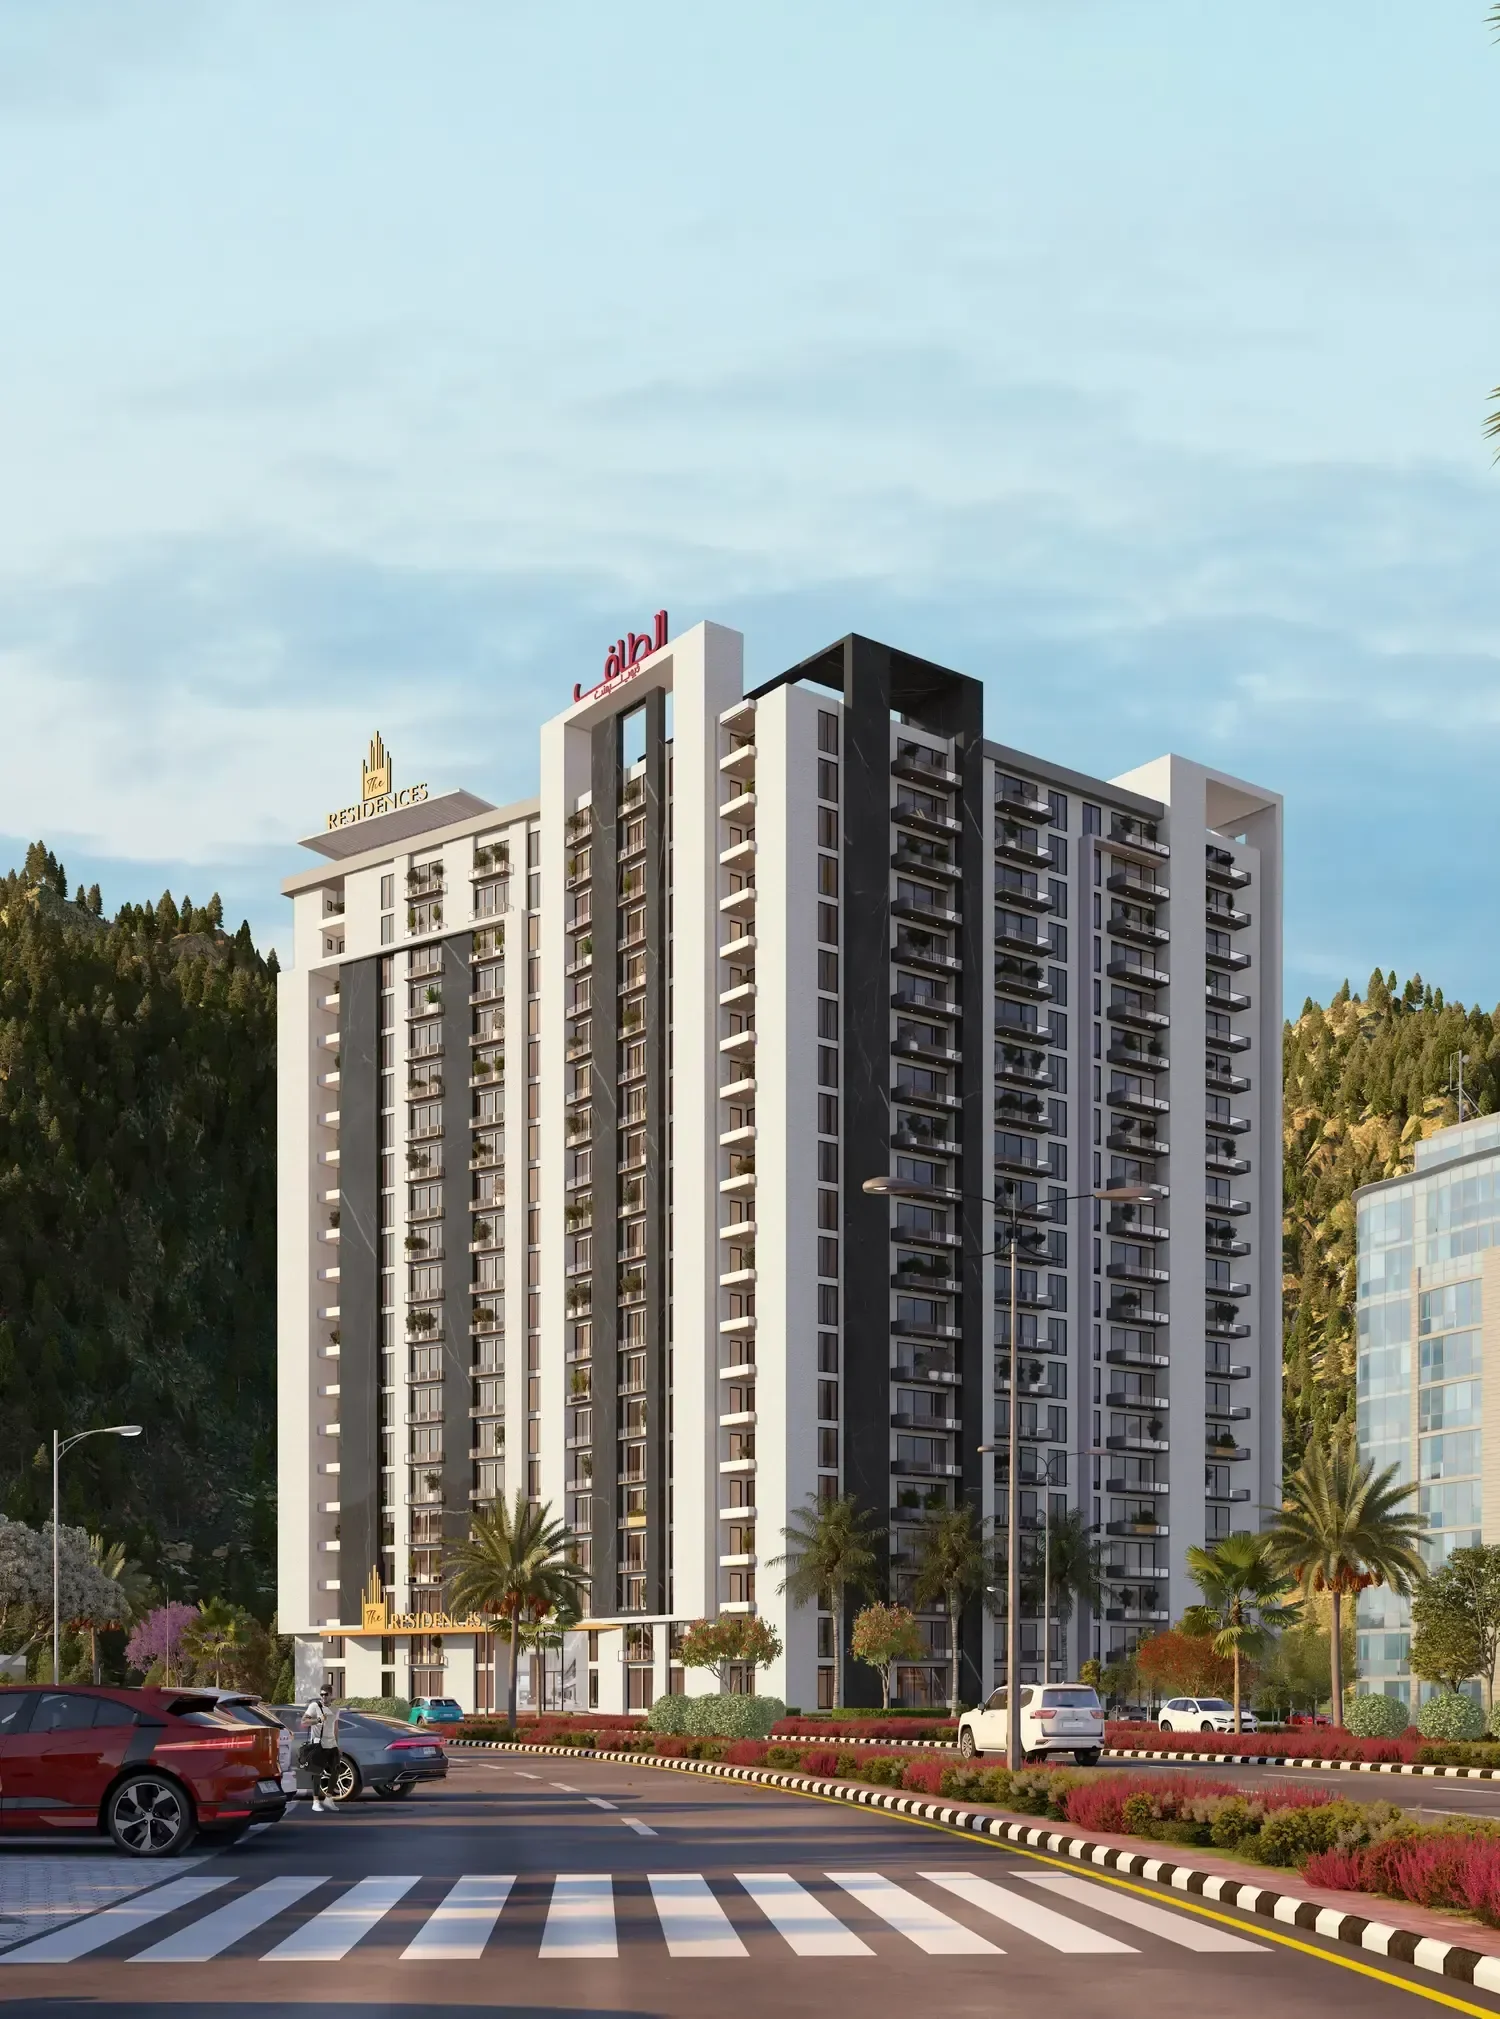
Plot #HW-60
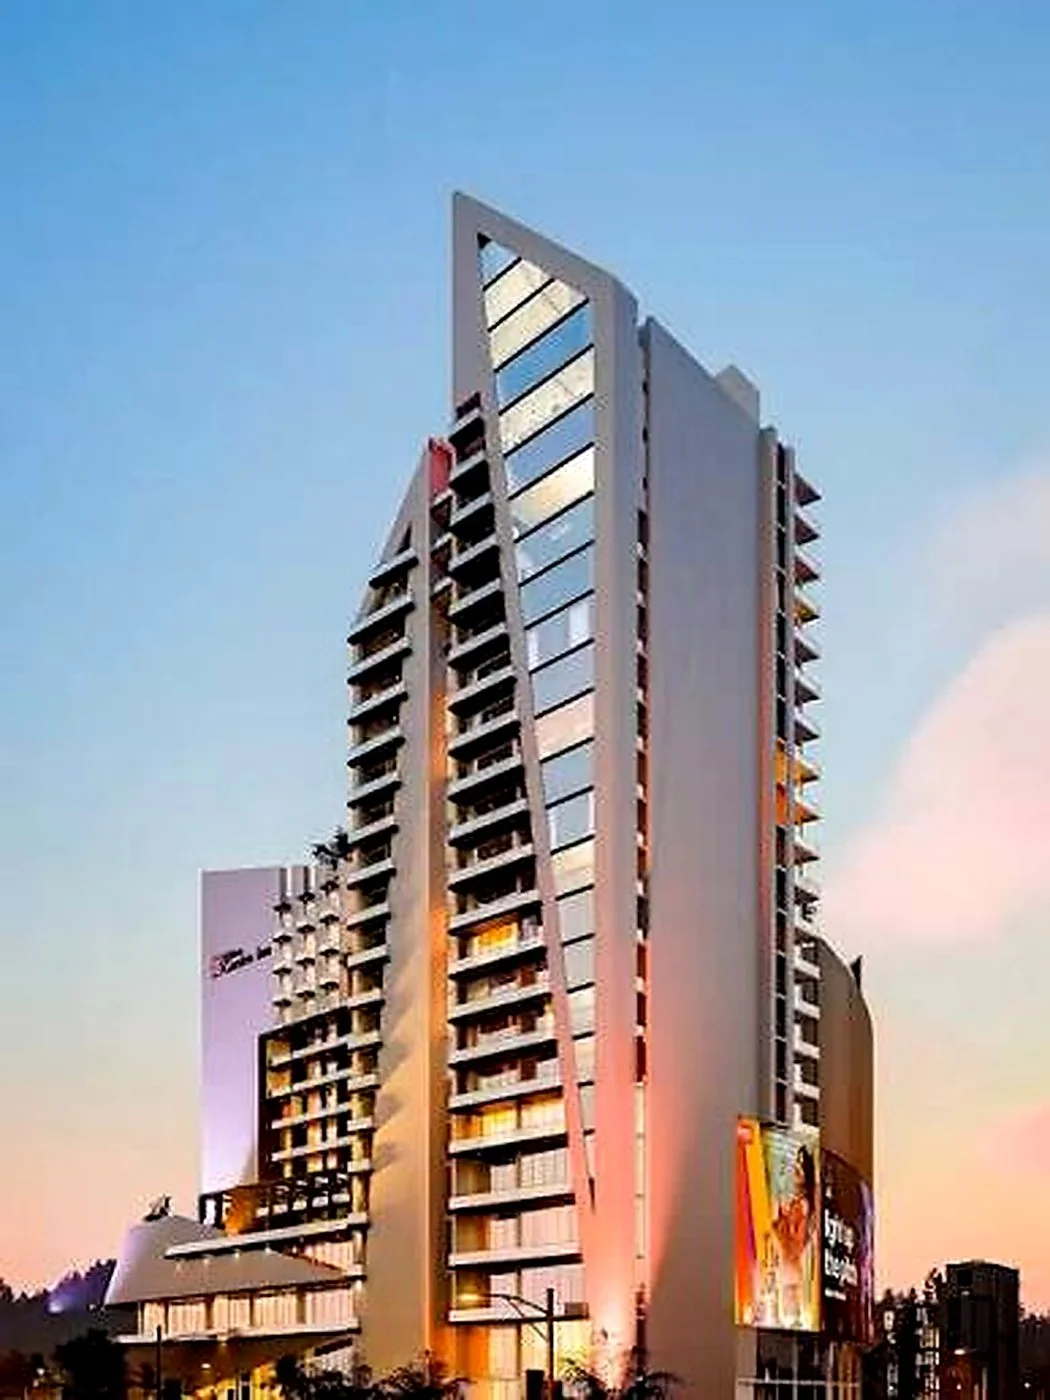
Plot #HW-78

Plot #HW-92
Looking to Sell or Assess Your Hills Walk Commercial Plot?
Get an instant official market valuation and list your commercial plaza file with our verified buyer network.
World-Class Amenities in Hills Walk
Signature European-standard commercial infrastructure designed for high footfall:
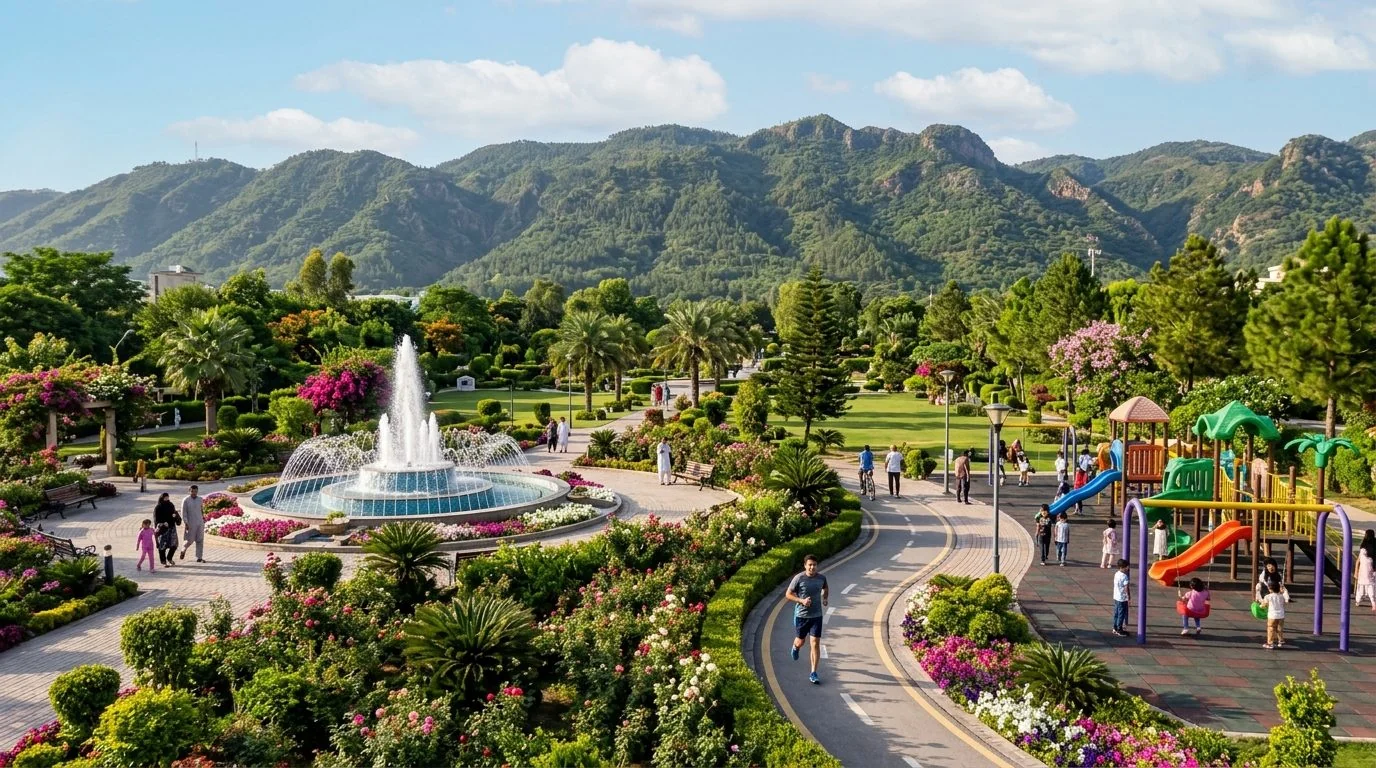
Signature LandmarkEuropean-Style Open-Air Pedestrian Promenade
A pedestrian-first 80ft wide boulevard designed with cobblestone paving, tree-shaded seating, designer street lamps, and water fountains.
 Entertainment Core
Open-Air Community Amphitheater
Dedicated modern open-air arena for community cultural events, seasonal festivals, live musical performances, and weekend celebrations.
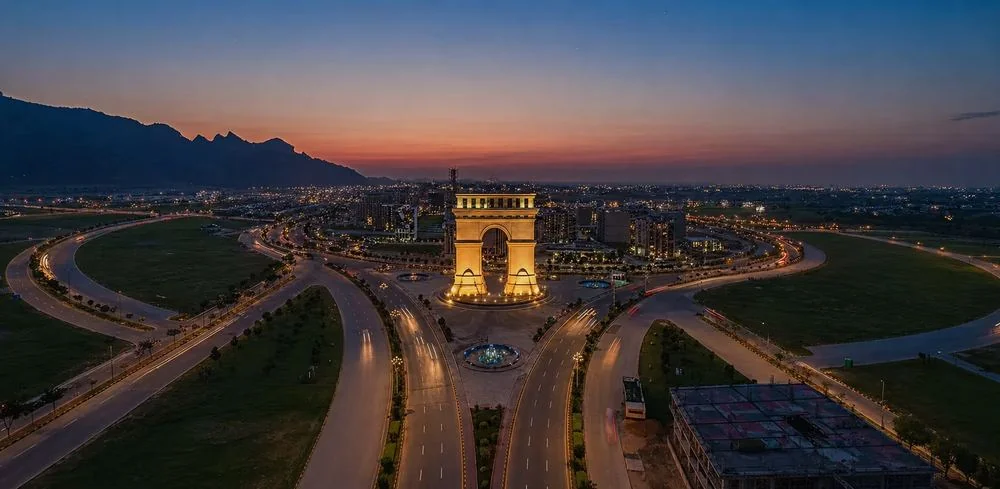 500+ Capacity
Multi-Level Smart Basement Car Parking
Multi-storey subterranean parking facility accommodating 500+ vehicles with smart electronic parking guidance and EV charging bays.
Fine Dining HubRooftop Margalla Dining & Alfresco Cafes
Zoned rooftop restaurants offering panoramic Margalla mountain sunsets, fine dining cuisine, coffee lounges, and executive meeting terraces.
RDA ApprovedMulti-Storey Commercial Arcades (G+4 & G+6)
RDA-approved multi-storey commercial plazas designed for national fashion brands, banks, electronics showrooms, and healthcare diagnostic clinics.
 24/7 Secure
24/7 Smart Security & CCTV Surveillance
Continuous high-definition perimeter monitoring, dedicated foot patrol squads, automated license plate readers, and rapid response safety teams.
Hills Walk Commercial Promenade Zoning Series
Distinct zoning districts engineered for retail, gastronomy, entertainment, and enterprise towers:
Fashion & Retail Galleria
Ground-level luxury boutiques, international brand fashion outlets, and jewelry souks.
Gastronomy & Alfresco Terraces
Rooftop dining cafes, gourmet bistros, and outdoor coffee lounges facing Margalla hills.
Cultural Amphitheater Core
Open-air performance arena, central water cascades, and festive seasonal event grounds.
Corporate Business Boulevard
Multi-storey commercial glass towers for banking headquarters, IT suites, and diagnostic centers.
Explore Other Faisal Hills Blocks & Sectors
Hover across the sector columns to view each block's location advantages, development progress, and direct links:


Hills Walk Smart Commercial ROI & Rental Explorer
Select a commercial plaza cut to calculate projected monthly rental cashflows, annual yields, and approved heights:
Boutique retail, cafes, fashion showrooms & medical clinics.
Lock 4 Marla Commercial Plot
Speak directly with our senior commercial advisors to verify available plot serial numbers, corner cuts, and plaza construction bylaws.
Hills Walk Commercial Construction Roadmap
Key milestones from civil leveling to active plaza structural rise:
RDA Sanction & Commercial Layout
Full commercial plaza layout approval with Ground + 4 & G+6 bylaws.
Promenade Earthwork & Grading
80ft wide pedestrian axis graded with deep RCC stormwater channels.
Plaza Grey Structure Rise
Multiple multi-storey commercial plazas actively rising on ground.
Cobblestone & Parking Completion
Paving cobblestone paths and energizing 500+ basement car parking.
How to Book a Commercial Plaza in Hills Walk
Securing a commercial plot follows standard verified procedures at Zedem International head office:
Two clear copies of buyer CNIC (or NICOP for overseas buyers).
Two clear copies of your designated nominee / Next of Kin CNIC.
Two recent passport-size photos with clean white background.
Demand draft / pay order in developer name for clear transaction record.
Commercial Advisory Desk
Our certified advisors coordinate file verification, NDC clearance, and legal biometric transfer directly at Zedem International head office.
Everything You Need to Know About Hills Walk
Interested in Faisal Hills Walk Commercial Plazas?
Leave your details below to receive official rate cards, plaza construction bylaws, and verified commercial inventory availability.